12155 Spine Creek Place, Colorado Springs, CO 80908
- $3,500,000
- 4
- BD
- 4
- BA
- 4,953
- SqFt




Courtesy of ERA Shields Real Estate . Michael@Labout.com,719-593-1000
- List Price
- $3,500,000
- Price Change
- ▼ $480,000 1782527200
- Type
- Single Family Residential
- Status
- ACTIVE
- MLS Number
- 3930672
- Bedrooms
- 4
- Bathrooms
- 4
- Finished Sqft
- 4,953
- Above Grade Sqft
- 2580
- Total Sqft
- 5160
- Subdivision
- none
- Sub-Area
- none
- Year Built
- 2002
Property Description
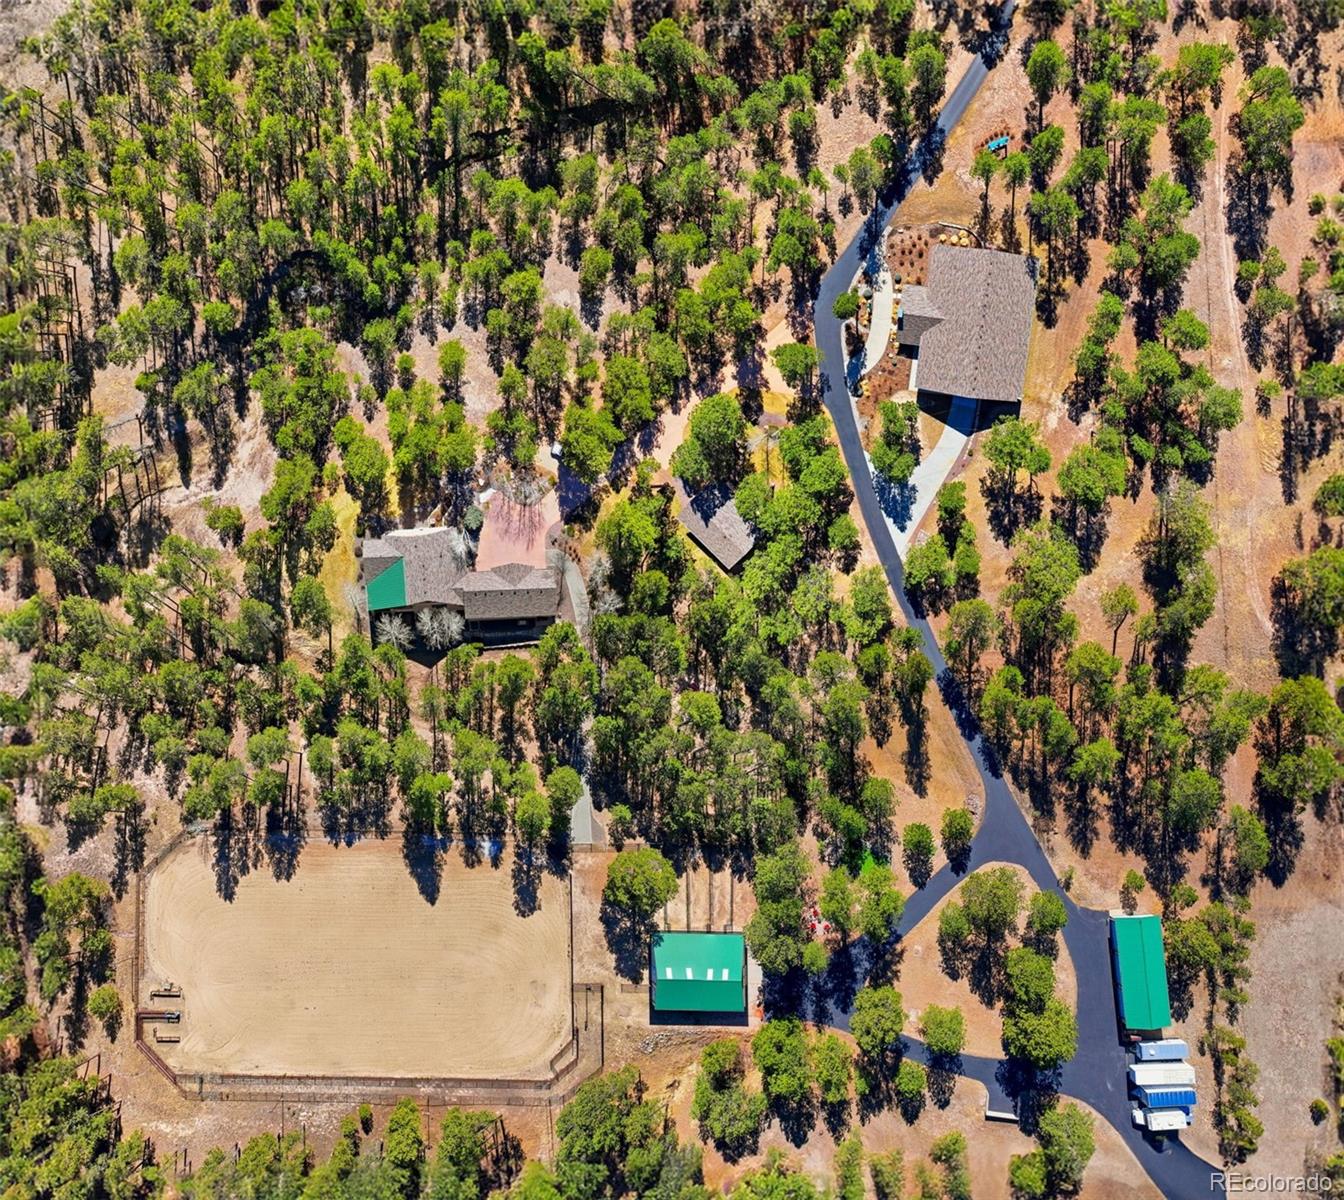
This special 41 acre ranch-style estate blends Colorado luxury with amenities for car collectors, equestrians, and entertainers. The great room features soaring vaulted ceilings and a striking stone fireplace, while the formal dining room glows under a deer antler chandelier. The gourmet kitchen boasts a stone island and countertops plus stainless steel appliances. The study is complete with custom built-ins. The main-level primary suite offers a walk-in shower and walk-in closet. The fully finished basement impresses with a home theater, wet bar, wine cellar, built-in safe, and bedroom with steam shower. Dual HVAC systems, dual water heaters, and laundries on both levels ensure comfort and convenience. The property’s 58' x 80' Car Bar is a showstopper, finished with special flooring, LED lighting, multiple gas heaters, and a RV-sized overhead door. Inside, a wet bar with stainless steel refrigerator and dishwasher, a heated storage room, and a ¾ bathroom make it a fully functional entertaining space. The covered patio features radiant heaters and a gas fireplace. The Car Bar can showcase an impressive vehicle collection, host large events, or even convert into a sports or pickleball court. Equestrians will appreciate the 36' x 60' Morton barn with five Priefert stalls with automatic waterers, a heated tack room with half bath, and a spacious hay storage area. The rear-opening garage with overhead door accommodates tractor storage, while the 160' x 275' lighted arena is equipped with a roping chute and cattle pens. This setup provides everything needed for both casual riding and professional-level equestrian activities. Additional outbuildings include a 36' x 30' shop with tall overhead door, built-in benches, cabinets, shelving, a wall-mounted gas heater, and a 2-post car lift. There is also a 24' x 62' Morton equipment building with three large overhead doors. This is more than a home; it’s a private Colorado compound ready to support your passions and lifestyle.
/u.realgeeks.media/davidsellsdenver/CO308_primary_wht.png)
Additional Information
- Taxes
- $5,836
- School District
- District 49
- Elementary School
- Bennett Ranch
- Middle School
- Falcon
- High School
- Falcon
- Garage Spaces
- 24
- Parking Spaces
- 24
- Parking Features
- Asphalt, Exterior Access Door, Finished Garage, Heated Garage, Insulated Garage, Lift, Lighted, Oversized, Oversized Door, RV Garage, Storage
- Style
- Urban Contemporary
- Basement
- Finished, Full, Sump Pump
- Basement Finished
- Yes
- Type
- Single Family Residence
- Sewer
- Septic Tank
- Lot Size
- 1,799,899
- Acres
- 41.32
Mortgage Calculator

The content relating to real estate for sale in this Web site comes in part from the Internet Data eXchange (“IDX”) program of METROLIST, INC., DBA RECOLORADO® Real estate listings held by brokers other than Real Estate Company are marked with the IDX Logo. This information is being provided for the consumers’ personal, non-commercial use and may not be used for any other purpose. All information subject to change and should be independently verified. IDX Terms and Conditions