4101 E 2nd Avenue, Denver, CO 80220
- $3,000,000
- 5
- BD
- 6
- BA
- 6,600
- SqFt


Courtesy of Compass Colorado, LLC - Boulder . 720-955-8337
- List Price
- $3,000,000
- Type
- Single Family Residential
- Status
- ACTIVE
- MLS Number
- 4116197
- Bedrooms
- 5
- Bathrooms
- 6
- Finished Sqft
- 6,600
- Above Grade Sqft
- 4283
- Total Sqft
- 6651
- Subdivision
- Hilltop
- Sub-Area
- Hilltop
- Year Built
- 1994
Property Description
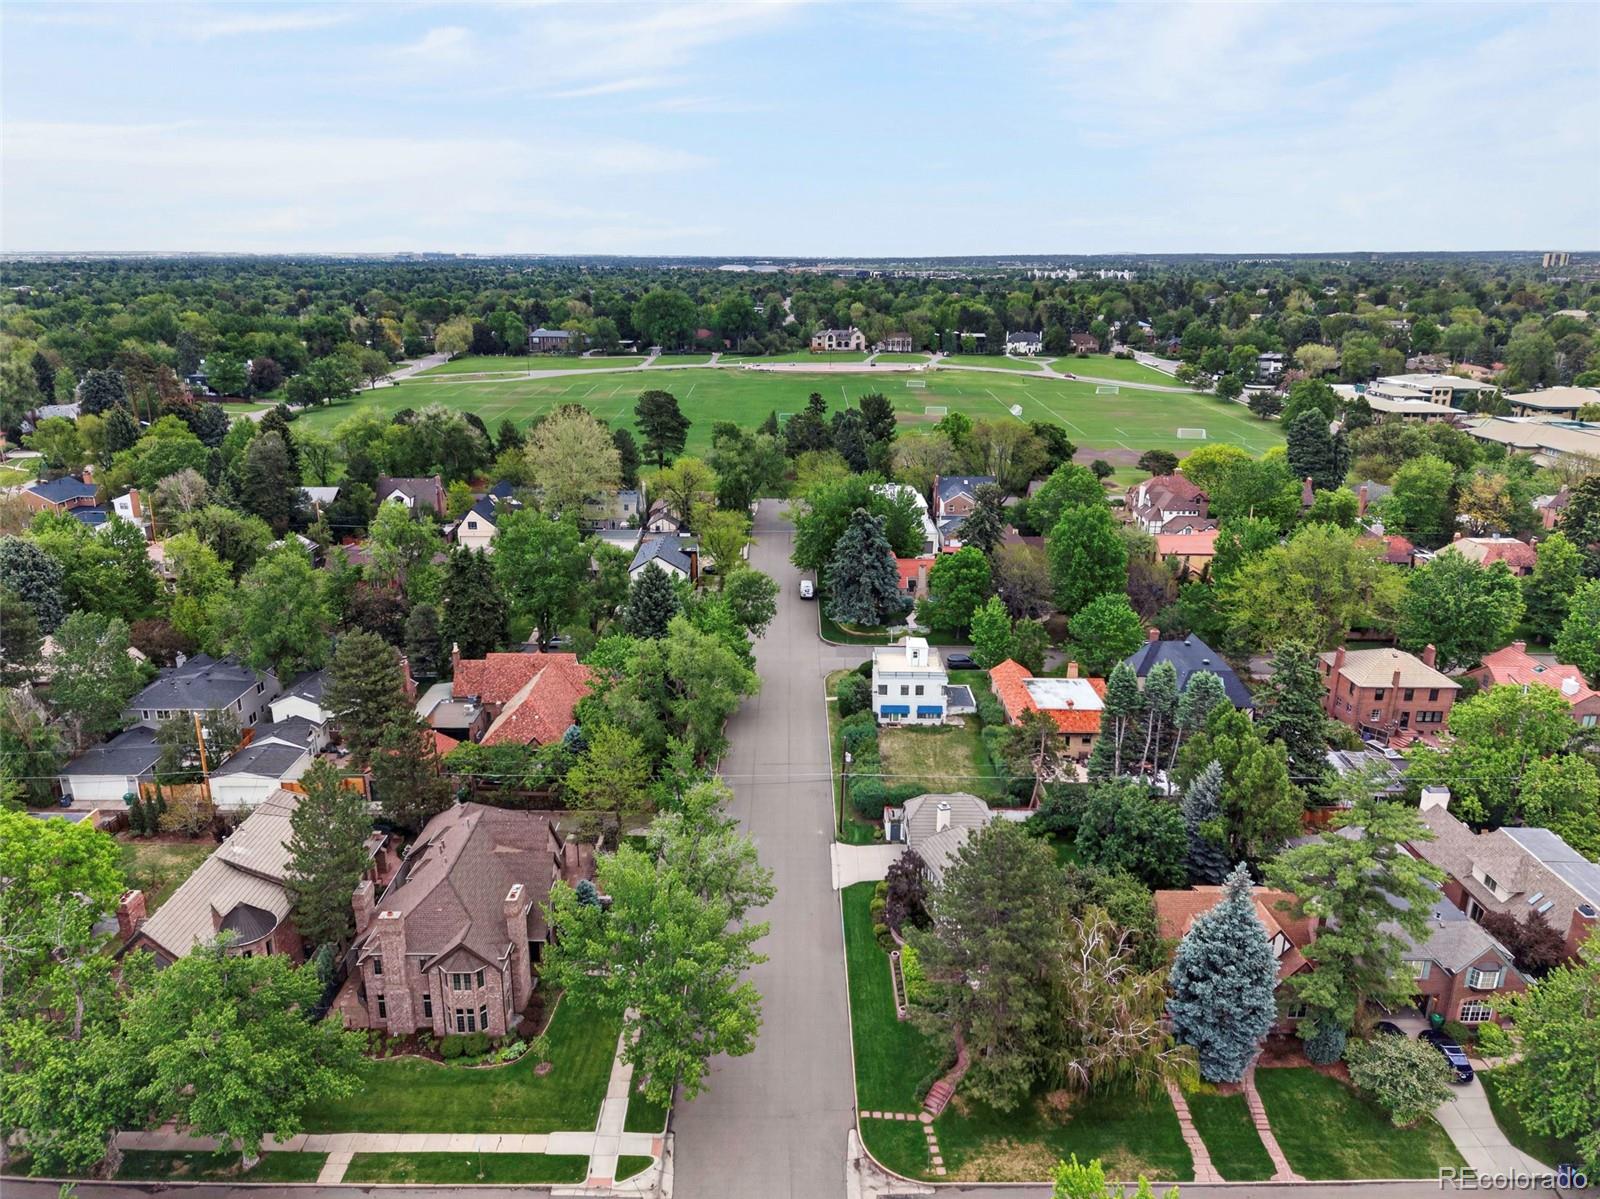
Timeless Hilltop Tudor Just Moments from Cranmer Park. Set on a prominent corner lot in one of Denver’s most coveted neighborhoods, this impeccably maintained all-brick Tudor offers timeless craftsmanship, exceptional scale, and an inviting warmth. Just a short stroll from Cranmer Park’s open spaces and Graland Country Day School, this stately Hilltop residence blends classic architectural character with comfort and functionality. Inside, rich hardwood floors, custom wood craftsmanship, plantation shutters, and five fireplaces create a sense of warmth and permanence throughout the home. The floorplan is remarkably functional—designed equally well for everyday living and effortless entertaining. The main level offers a wonderful variety of living spaces, from the elegant formal living room with fireplace to the richly appointed office/den featuring coffered ceilings, built-in bookcases, and its own fireplace. At the heart of the home, the expansive kitchen with oversized island opens seamlessly to the breakfast nook and inviting family room, creating a natural gathering place for both quiet mornings and lively evenings together. The lower level is an entertainer’s dream. A large media/lounge space with fireplace, full wet bar, billiards area, and an extraordinary climate- and humidity-controlled wine cellar create a true destination within the home. Designed to accommodate a serious collection, the cellar offers room for hundreds of bottles. A private lower-level bedroom suite with full bath and walk-in closet offers ideal accommodations for guests, multigenerational living, or an au pair. A private patio with pergola, built-in gas firepit, and integrated lighting creates a comfortable retreat day or night, while the built-in grill in the back and thoughtfully designed landscaping make maintenance easy. The elevated corner lot enhances both privacy and curb appeal, giving the home a distinguished presence.
/u.realgeeks.media/davidsellsdenver/CO308_primary_wht.png)
Additional Information
- Taxes
- $13,765
- School District
- Denver 1
- Elementary School
- Steck
- Middle School
- Hill
- High School
- George Washington
- Garage Spaces
- 3
- Parking Spaces
- 3
- Parking Features
- Concrete
- Style
- Tudor
- Basement
- Finished, Full
- Basement Finished
- Yes
- Type
- Single Family Residence
- Sewer
- Public Sewer
- Lot Size
- 8,890
- Acres
- 0.20
Mortgage Calculator

The content relating to real estate for sale in this Web site comes in part from the Internet Data eXchange (“IDX”) program of METROLIST, INC., DBA RECOLORADO® Real estate listings held by brokers other than Real Estate Company are marked with the IDX Logo. This information is being provided for the consumers’ personal, non-commercial use and may not be used for any other purpose. All information subject to change and should be independently verified. IDX Terms and Conditions