1489 Red Peak Drive, Castle Rock, CO 80109
- $415,000
- 3
- BD
- 3
- BA
- 1,571
- SqFt





Courtesy of Shift Real Estate LLC . milissa@homesbyshift.com,303-915-3434
- List Price
- $415,000
- Price Change
- ▼ $10,000 1784600620
- Type
- Townhome
- Status
- ACTIVE
- MLS Number
- 4405362
- Bedrooms
- 3
- Bathrooms
- 3
- Finished Sqft
- 1,571
- Above Grade Sqft
- 1571
- Total Sqft
- 1571
- Subdivision
- Red Hawk
- Sub-Area
- Red Hawk
- Year Built
- 2002
Property Description
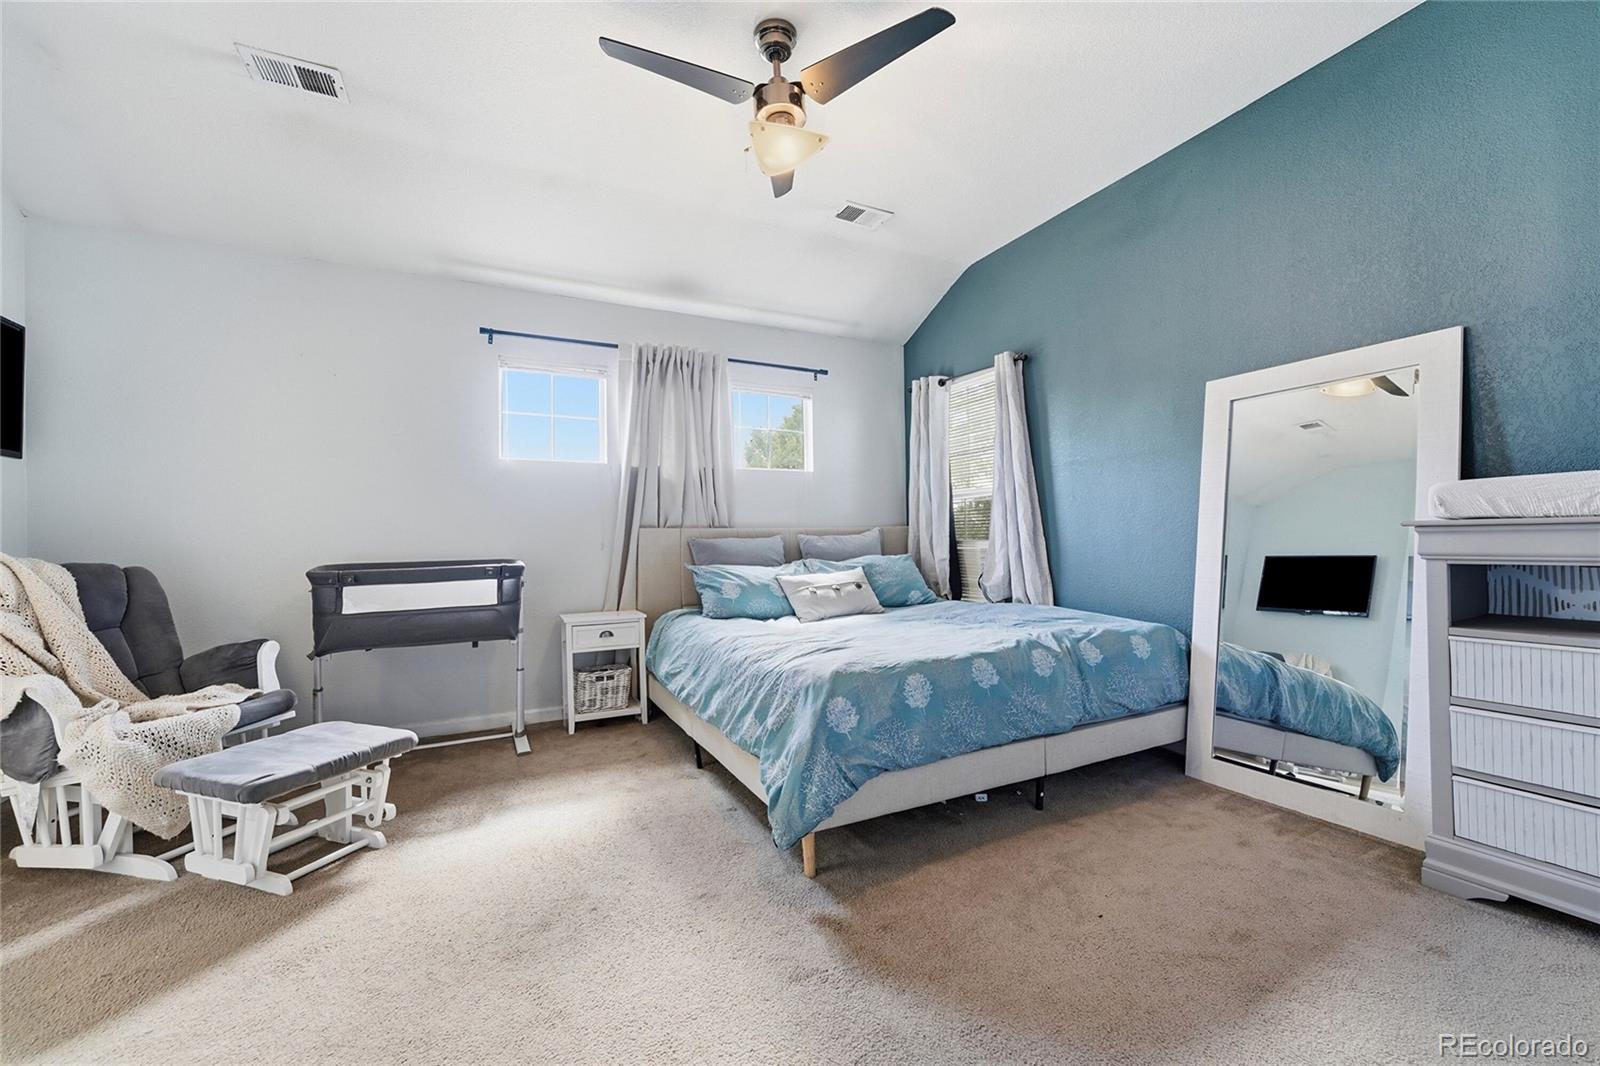
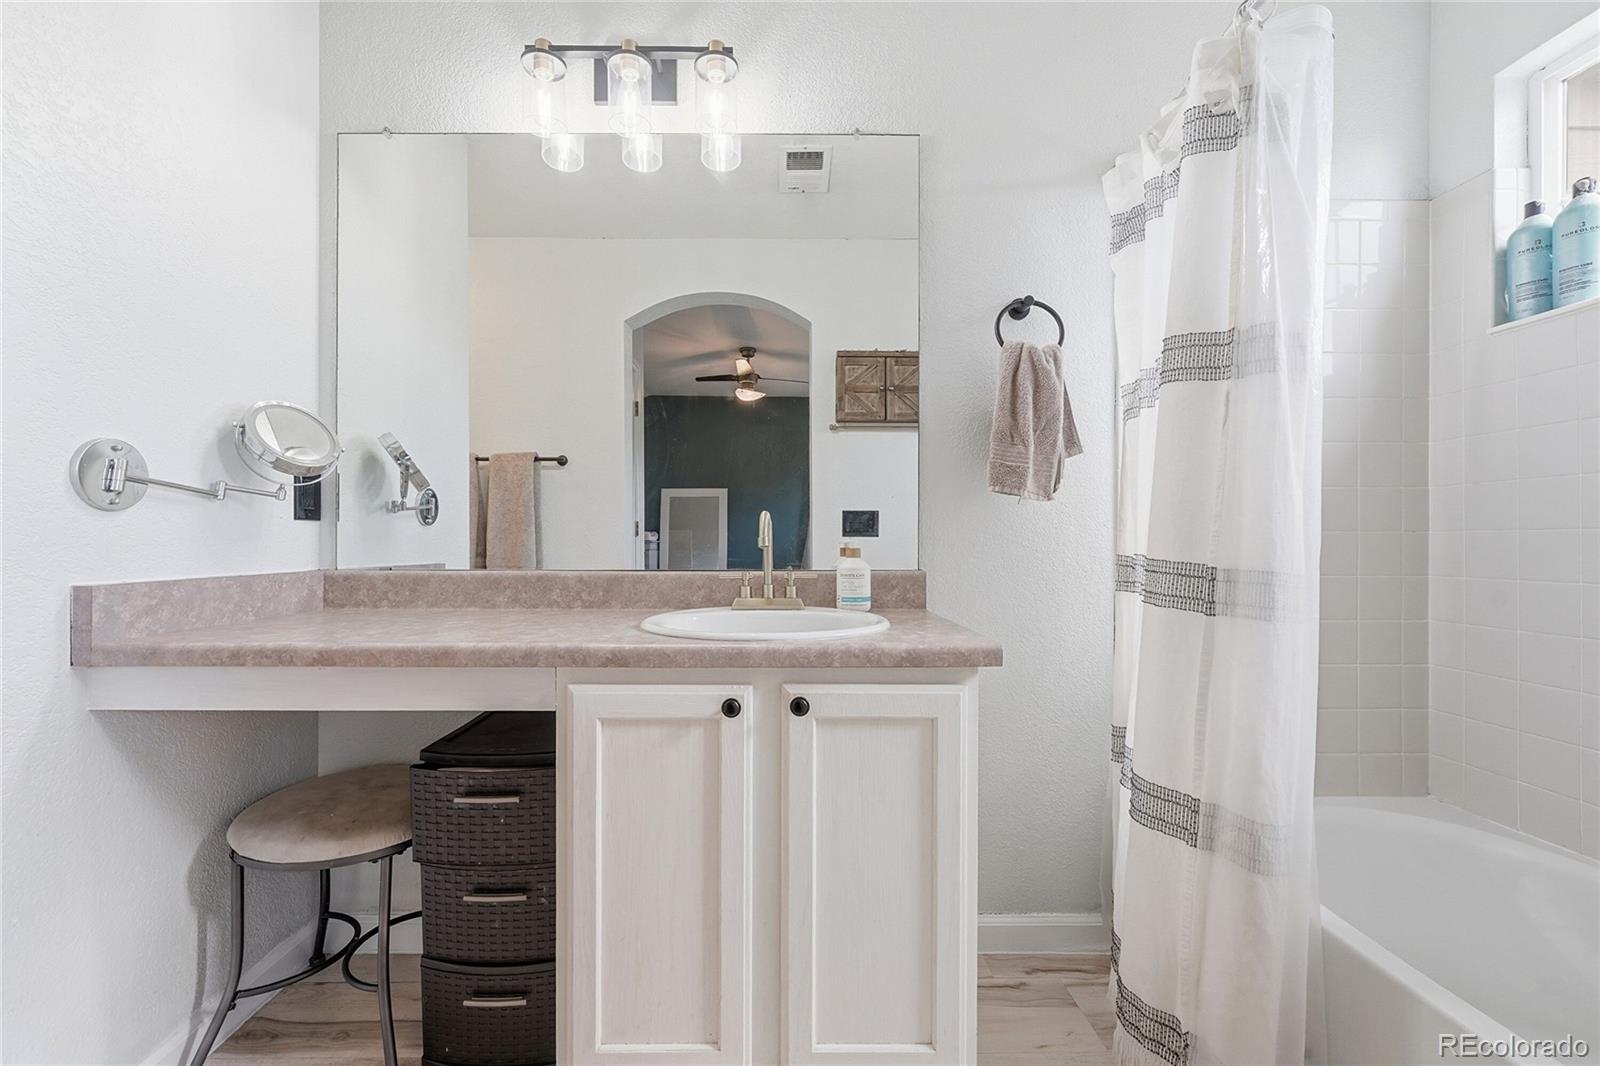
Tucked away within one of Castle Rock's most desirable townhome communities, this spacious 3-bedroom, 2.5-bath end-unit offers one of the largest floor plans available and is priced competitively. Inside, an open floor plan is designed for comfortable everyday living. Vaulted ceilings and abundant natural light create an inviting atmosphere, while engineered hardwood flooring extends through much of the main living areas. The kitchen features concrete countertops, ample cabinetry, and an open layout that flows seamlessly into the dining and living spaces, ideal for entertaining or everyday living. Upstairs, the generous primary suite offers a private ensuite bath and two walk-in closets, while two additional bedrooms provide space for family, guests, or a home office. To give buyers the flexibility to personalize the home, the seller is offering a $3,000 carpet concession for the three upstairs bedrooms. A charming under-the-stairs nook offers the perfect spot for a pet retreat, kids' play space, or tucked-away storage. The attached two-car garage is complemented by a rare stand-up crawlspace, providing exceptional storage for seasonal décor, outdoor gear, and extra belongings. Outside, enjoy a covered front porch and fenced yard, offering a peaceful setting with added privacy. The professionally managed HOA includes water, sewer, trash, exterior building maintenance, and grounds maintenance for easy, low-maintenance living. New exterior paint for the community is in the works. Additional highlights include lower property taxes than many comparable Castle Rock communities and beautifully maintained common areas. Conveniently located near parks, miles of trails, shopping, restaurants, top-rated Douglas County schools, and quick access to I-25, this home combines space, value, and location. Opportunities to own this floor plan at this price point are rare. If you've been waiting for the right opportunity, this is one you won't want to miss.
/u.realgeeks.media/davidsellsdenver/CO308_primary_wht.png)
Additional Information
- Taxes
- $2,156
- School District
- Douglas RE-1
- Elementary School
- Clear Sky
- Middle School
- Castle Rock
- High School
- Castle View
- Garage Spaces
- 2
- Parking Spaces
- 2
- Basement
- Crawl Space
- Total HOA Fees
- $474
- Type
- Townhouse
- Amenities
- Trail(s)
- Sewer
- Public Sewer
- Lot Size
- 871
- Acres
- 0.02
Mortgage Calculator

The content relating to real estate for sale in this Web site comes in part from the Internet Data eXchange (“IDX”) program of METROLIST, INC., DBA RECOLORADO® Real estate listings held by brokers other than Real Estate Company are marked with the IDX Logo. This information is being provided for the consumers’ personal, non-commercial use and may not be used for any other purpose. All information subject to change and should be independently verified. IDX Terms and Conditions