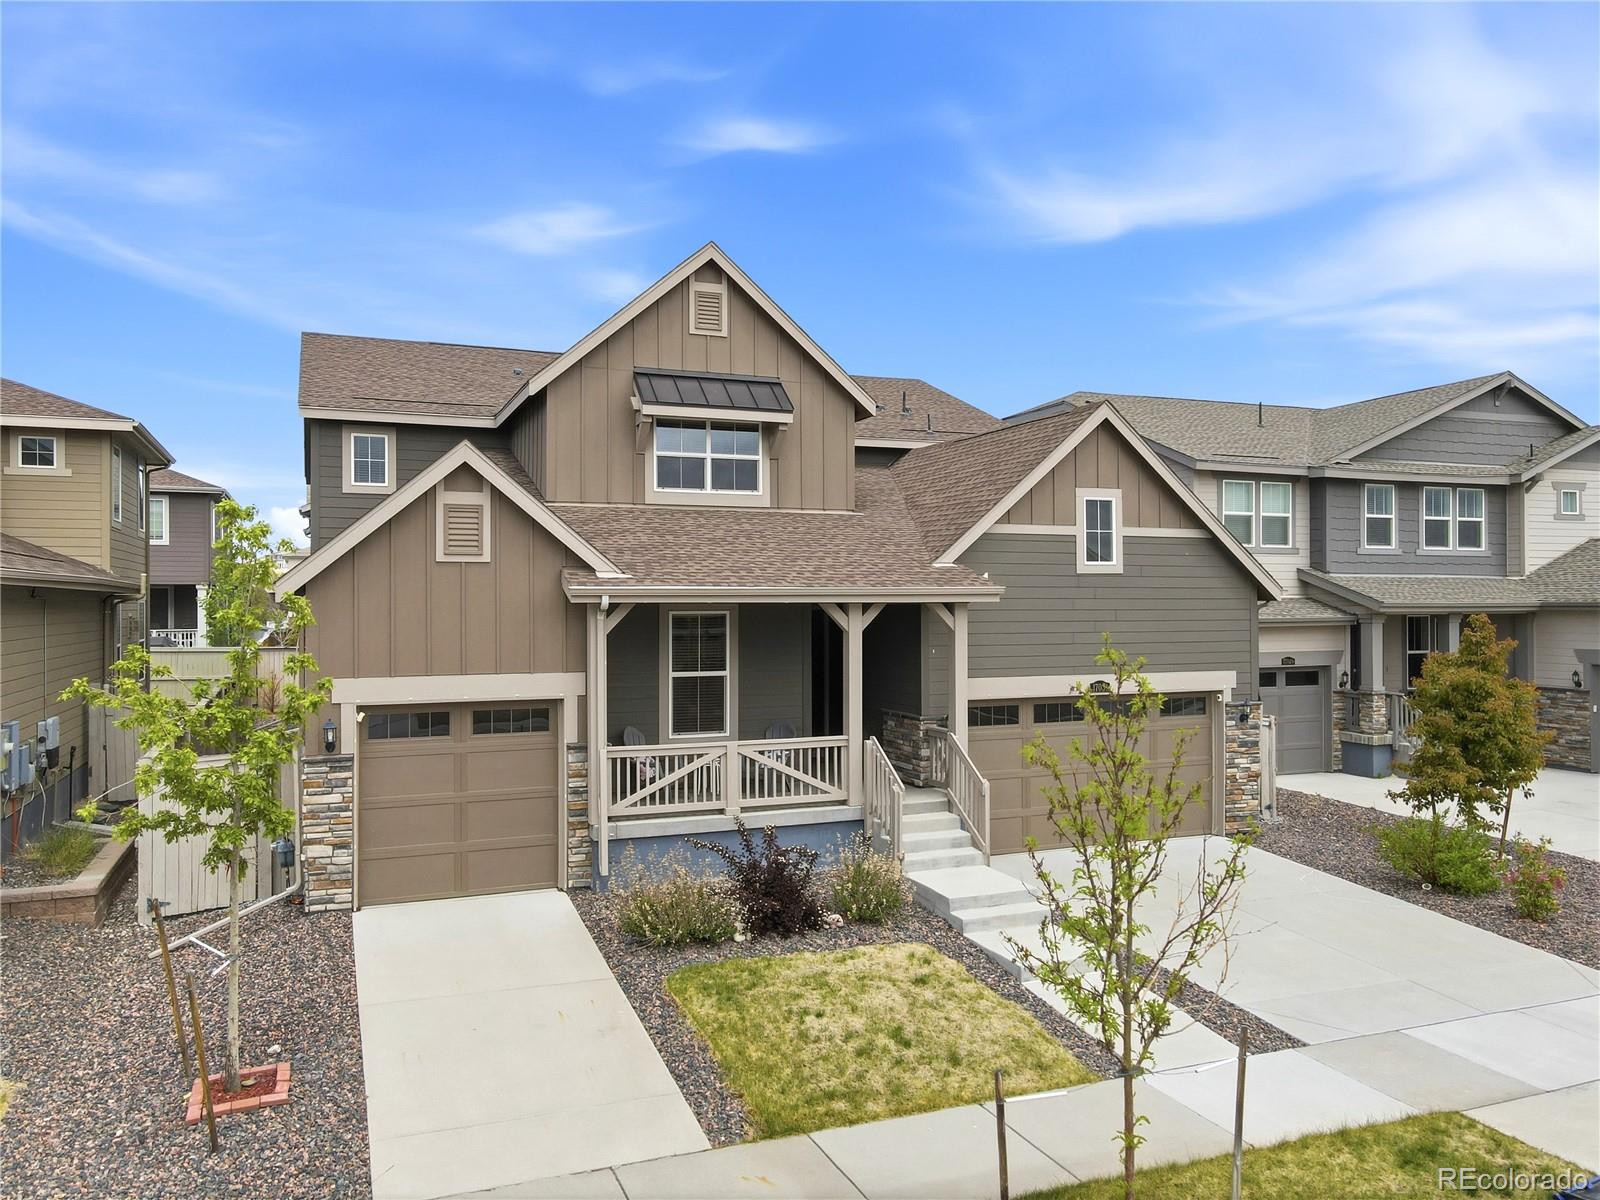
17031 Desert Wine Trail, Parker, CO 80134
- $885,000
- 5
- BD
- 5
- BA
- 4,018
- SqFt



Courtesy of Real Broker, LLC DBA Real . Jordan@wagners.ws,720-445-2402
- List Price
- $885,000
- Price Change
- ▼ $14,950 1784596077
- Type
- Single Family Residential
- Status
- ACTIVE
- MLS Number
- 5431356
- Bedrooms
- 5
- Bathrooms
- 5
- Finished Sqft
- 4,018
- Above Grade Sqft
- 4018
- Total Sqft
- 4018
- Subdivision
- Looking Glass
- Sub-Area
- Looking Glass
- Year Built
- 2022
Property Description
** Seller is offering a $15,000 concession toward a rate buydown or closing costs — don't miss this chance to save big on your monthly payment or cash to close! ** Luxury Lennar SUPERHOME + NEXT GEN GUEST SUITE | Parker 80134 Welcome to 17031 Desert Wine Trail — a stunning **Lennar Superhome** featuring a **PRIVATE NEXT GEN GUEST SUITE** with separate entrance and flexible living space. Built in 2022, this exceptional 4,018 sq ft home is perfect for modern families seeking luxury accommodations, multigenerational visits, or adult children living arrangements. The Next Gen suite is a complete, private living space featuring: - Private separate entrance from front porch AND dedicated garage access - Kitchenette with full refrigerator, microwave oven, sink, soft-close cabinetry, quartz counters - Dedicated bedroom with walk-in closet and sitting area - Full bathroom with tile flooring and stand-alone shower - In-suite laundry with washer/dryer - Living room with open concept — truly livable private guest space Comparable new construction Lennar Superhomes start at $910,900–$966,300. This move-in ready home is immediately available. MAIN HOME EXCELLENCE: The 4-bedroom main residence showcases luxury living: - Primary suite sanctuary with spa-inspired bathroom: dual vanities, oversized shower, premium tile, large walk-in closet - Gourmet kitchen with center island, double oven, gas range, stainless steel appliances, abundant soft-close cabinetry - Open-concept great room with gas fireplace and seamless flow to dining area - Upper-level luxury with 3 secondary bedrooms, bonus loft space and upper-level laundry PROPERTY HIGHLIGHTS: - 3-car garage with separate Next Gen suite access - 6-foot crawlspace — excellent for storage expansion or future finishing - Covered patio & deck overlooking private yard with full landscaping - Premium finishes: Quartz countertops throughout, soft-close cabinets, recessed lighting
/u.realgeeks.media/davidsellsdenver/CO308_primary_wht.png)
Additional Information
- Taxes
- $8,136
- School District
- Douglas RE-1
- Elementary School
- Legacy Point
- Middle School
- Sagewood
- High School
- Ponderosa
- Garage Spaces
- 3
- Parking Spaces
- 3
- Parking Features
- Concrete, Exterior Access Door
- Basement
- Crawl Space
- Total HOA Fees
- $127
- Type
- Single Family Residence
- Sewer
- Public Sewer
- Lot Size
- 6,600
- Acres
- 0.15
Mortgage Calculator

The content relating to real estate for sale in this Web site comes in part from the Internet Data eXchange (“IDX”) program of METROLIST, INC., DBA RECOLORADO® Real estate listings held by brokers other than Real Estate Company are marked with the IDX Logo. This information is being provided for the consumers’ personal, non-commercial use and may not be used for any other purpose. All information subject to change and should be independently verified. IDX Terms and Conditions