148 S Locust Street, Denver, CO 80224
- $1,150,000
- 4
- BD
- 4
- BA
- 2,749
- SqFt




Courtesy of Compass - Denver . miahelmshomes@gmail.com,650-207-1613
- List Price
- $1,150,000
- Type
- Townhome
- Status
- ACTIVE
- MLS Number
- 5564605
- Bedrooms
- 4
- Bathrooms
- 4
- Finished Sqft
- 2,749
- Above Grade Sqft
- 2091
- Total Sqft
- 2749
- Subdivision
- Eastern Capitol Hill
- Sub-Area
- Eastern Capitol Hill
- Year Built
- 1996
Property Description
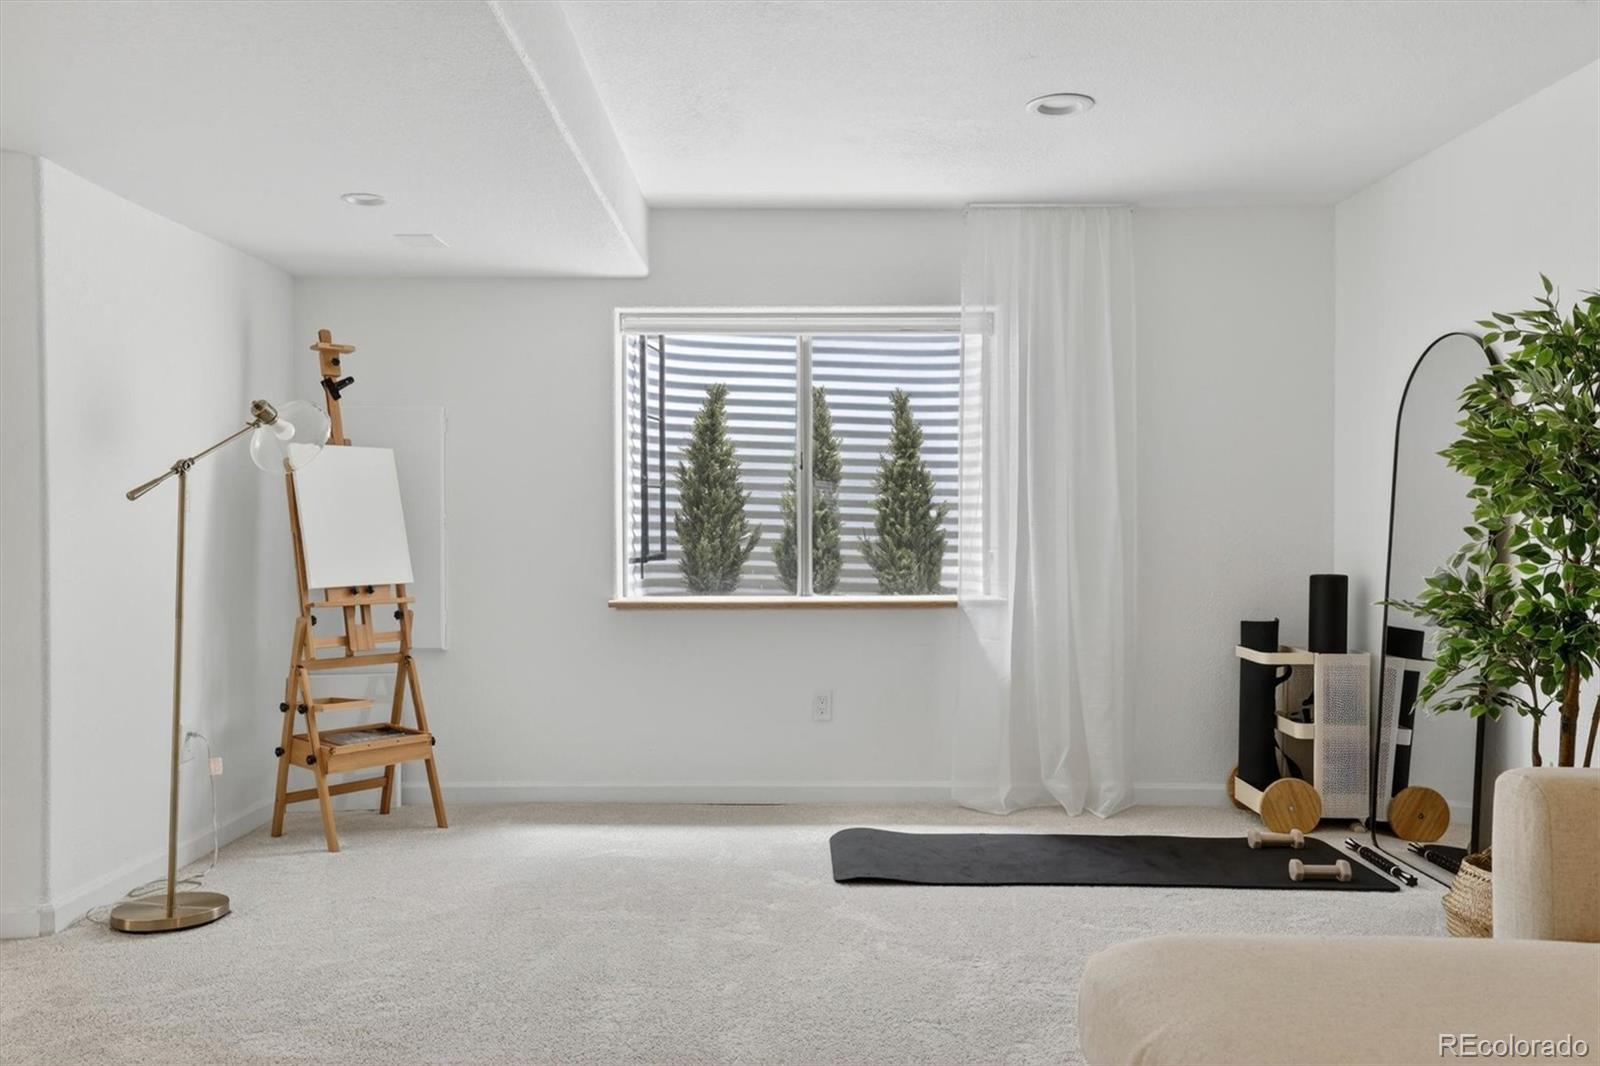
Tucked directly across from Crestmoor Park, this fully renovated light-filled townhome blends timeless design with elevated modern living in one of Denver’s most sought-after neighborhoods. Thoughtfully updated from top to bottom, the home features a highly functional floor plan with three bedrooms upstairs, and an additional bedroom in the basement, a rare layout for townhomes in the area. Natural Canadian oak hardwood floors, lime wash walls, and expansive windows create a warm, bright atmosphere throughout. The kitchen was designed with both beauty and function in mind, showcasing Monogram built-in appliances including a separate steam oven, European-style cabinetry, and striking Taj Mahal quartzite countertops with waterfall edge and full slab backsplash. The adjacent family room is anchored by a custom travertine fireplace surround designed by Denise McGaha, built-in shelving, and a Samsung Frame TV, creating an inviting everyday living space. Upstairs, the primary suite offers a luxurious retreat with heated Italian porcelain tile floors, a custom vanity with Brizo fixtures, Hanstone Drift quartz surfaces, an electric fireplace, Toto washlet, and an oversized walk-in shower with ultra-clear glass enclosure. Secondary bathrooms have also been beautifully updated with custom cabinetry, quartz countertops, heated floors, and designer finishes throughout. Additional highlights include a private courtyard with travertine tile, wood beams, and outdoor TV, a fully insulated office with mini split system and heated cork flooring, dual-zone HVAC with whole-home air purifier and humidifier, solar panels, Tesla charger, new roof, new plumbing, and a new 200-amp electrical panel. Every detail of this home has been intentionally curated for comfort, efficiency, and effortless style in an unbeatable Crestmoor location.
/u.realgeeks.media/davidsellsdenver/CO308_primary_wht.png)
Additional Information
- Taxes
- $4,271
- School District
- Denver 1
- Elementary School
- Carson
- Middle School
- Hill
- High School
- George Washington
- Garage Spaces
- 2
- Parking Spaces
- 2
- Parking Features
- 220 Volts, Concrete
- Basement
- Finished
- Basement Finished
- Yes
- Total HOA Fees
- $535
- Type
- Townhouse
- Sewer
- Public Sewer
- Lot Size
- 1,651
- Acres
- 0.04
Mortgage Calculator

The content relating to real estate for sale in this Web site comes in part from the Internet Data eXchange (“IDX”) program of METROLIST, INC., DBA RECOLORADO® Real estate listings held by brokers other than Real Estate Company are marked with the IDX Logo. This information is being provided for the consumers’ personal, non-commercial use and may not be used for any other purpose. All information subject to change and should be independently verified. IDX Terms and Conditions