885 Delechant Drive, Erie, CO 80516
- $1,250,000
- 5
- BD
- 4
- BA
- 4,478
- SqFt




Courtesy of First Summit Realty . 303-815-8633
- List Price
- $1,250,000
- Price Change
- ▼ $100 1781733338
- Type
- Single Family Residential
- Status
- ACTIVE
- MLS Number
- 6989666
- Bedrooms
- 5
- Bathrooms
- 4
- Finished Sqft
- 4,478
- Above Grade Sqft
- 3593
- Total Sqft
- 5593
- Subdivision
- Lost Creek Farm
- Sub-Area
- Lost Creek Farm
- Year Built
- 2019
Property Description
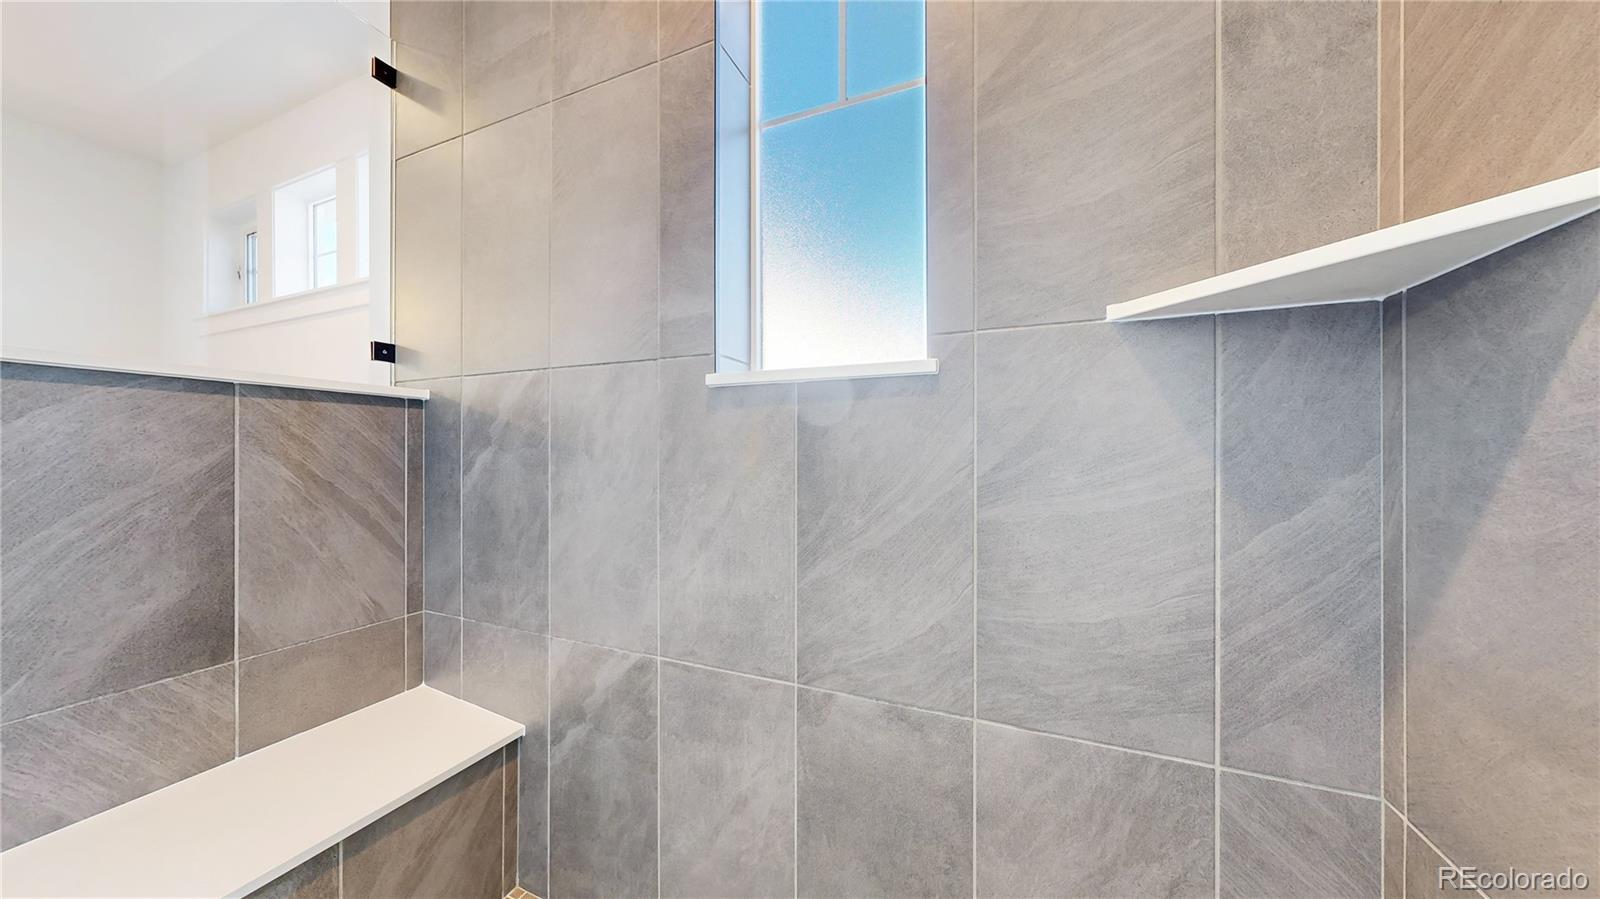
Forever Views. Elevated Living. A Rare Main-Level Retreat. **Rates as low as 5.99%!** Set on a premier corner cul-de-sac homesite within the exclusive 42-home enclave of Lost Creek Farm, this exceptional residence offers something increasingly rare—unobstructed, forever mountain views paired with effortless main-floor living. Backing to the neighborhood trail system and positioned to maximize sweeping vistas, this home delivers a daily connection to Colorado’s natural beauty that cannot be replicated. Inside, timeless design meets modern comfort. The main-floor primary suite is a true retreat, featuring a private fireplace and a spa-inspired bath with heated floors and a custom California Closet system. The heart of the home is a beautifully appointed kitchen designed for both everyday living and elevated entertaining, featuring KitchenAid appliances, a Bosch dishwasher, and clean, durable finishes that blend form and function seamlessly. Built with longevity in mind, the home includes a structural foundation floor system, enhancing durability and performance—an uncommon upgrade that speaks to quality behind the walls. Every detail has been considered for efficiency and ease, including owned solar panels for net-zero electric living and a 22kW whole-home Generac generator, ensuring year-round peace of mind. A fully integrated smart home system provides intuitive control over lighting, climate, security, irrigation, and garage access. Outdoor living is where this home truly shines. Designed to embrace the views, the backyard offers a curated experience with a custom gas fire pit, in-ground hot tub, pergola, and turf dog run—perfect for entertaining or quiet evenings under Colorado’s expansive skies. The finished basement extends the home’s versatility with a private guest en-suite and additional living space, ideal for hosting or multi-generational living. A rare opportunity where setting, design, and performance come together seamlessly.
/u.realgeeks.media/davidsellsdenver/CO308_primary_wht.png)
Additional Information
- Taxes
- $11,120
- School District
- St. Vrain Valley RE-1J
- Elementary School
- Erie
- Middle School
- Erie
- High School
- Erie
- Garage Spaces
- 3
- Parking Spaces
- 3
- Parking Features
- Finished Garage
- Basement
- Finished, Full
- Basement Finished
- Yes
- Total HOA Fees
- $130
- Type
- Single Family Residence
- Sewer
- Public Sewer
- Lot Size
- 15,253
- Acres
- 0.35
- View
- Mountain(s)
Mortgage Calculator

The content relating to real estate for sale in this Web site comes in part from the Internet Data eXchange (“IDX”) program of METROLIST, INC., DBA RECOLORADO® Real estate listings held by brokers other than Real Estate Company are marked with the IDX Logo. This information is being provided for the consumers’ personal, non-commercial use and may not be used for any other purpose. All information subject to change and should be independently verified. IDX Terms and Conditions