10802 Cedar Brook Street, Littleton, CO 80126
- $769,000
- 5
- BD
- 3
- BA
- 3,434
- SqFt






Courtesy of Redfin Corporation . jason.glowacki@redfin.com,720-661-3981
- List Price
- $769,000
- Price Change
- ▼ $6,000 1784858877
- Type
- Single Family Residential
- Status
- ACTIVE
- MLS Number
- 8382998
- Bedrooms
- 5
- Bathrooms
- 3
- Finished Sqft
- 3,434
- Above Grade Sqft
- 2562
- Total Sqft
- 3434
- Subdivision
- Highlands Ranch
- Sub-Area
- Highlands Ranch
- Year Built
- 2003
Property Description
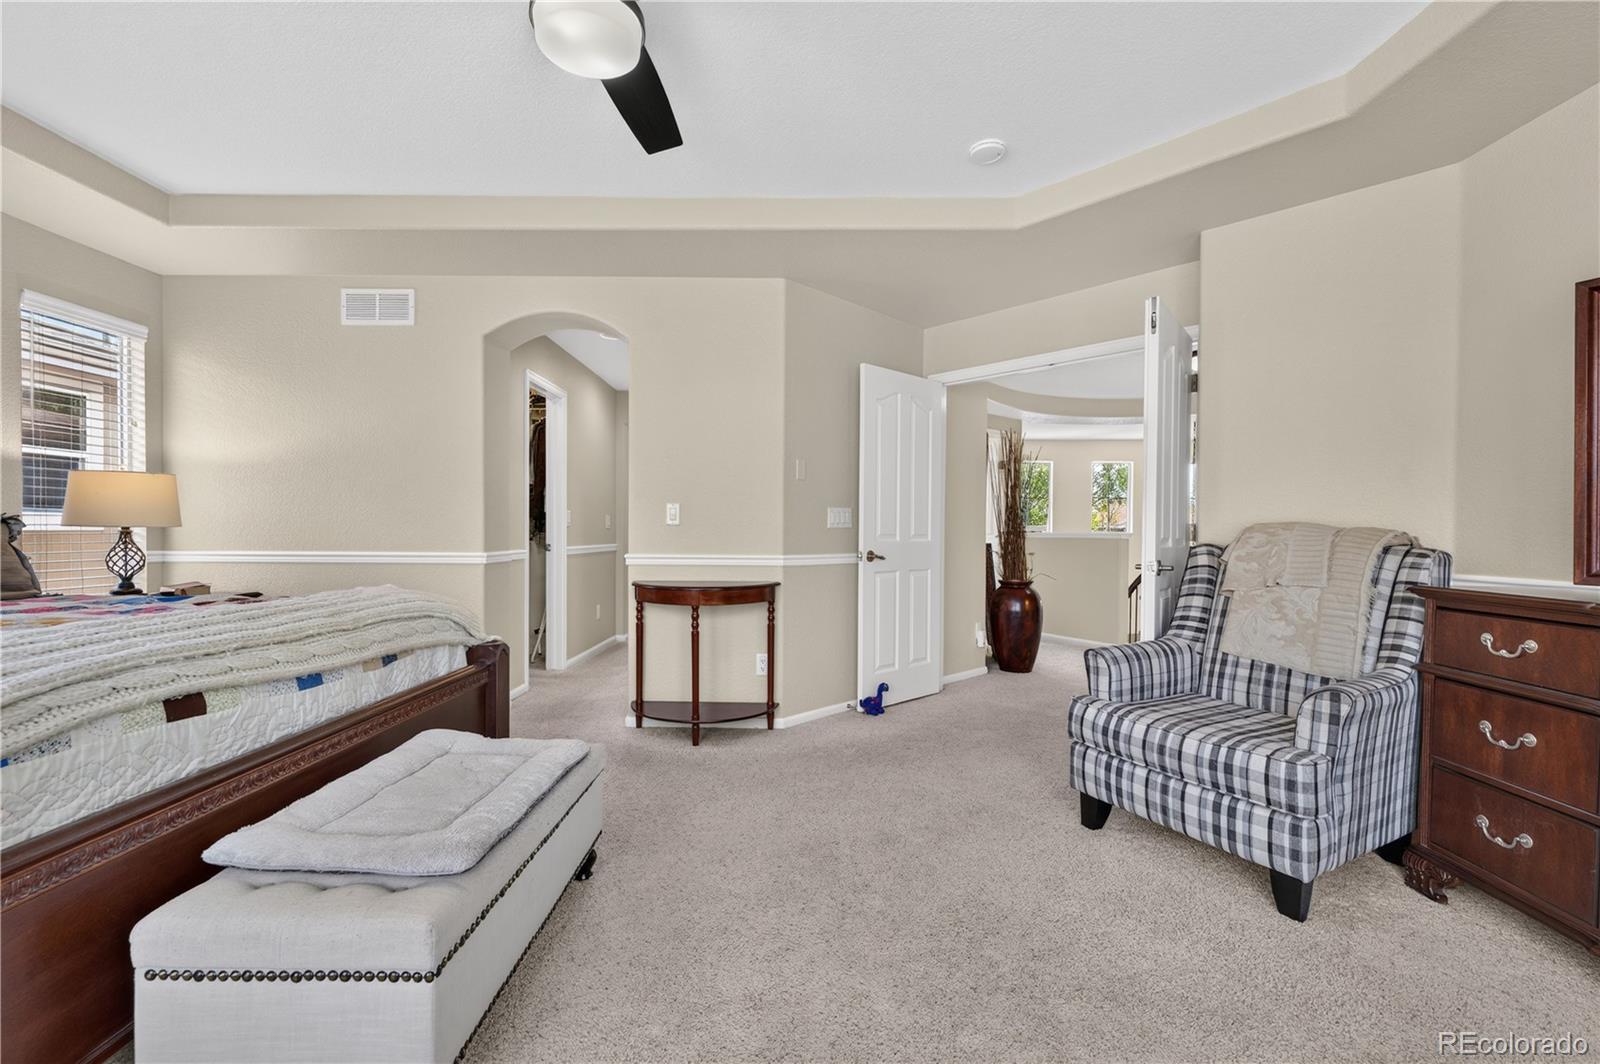
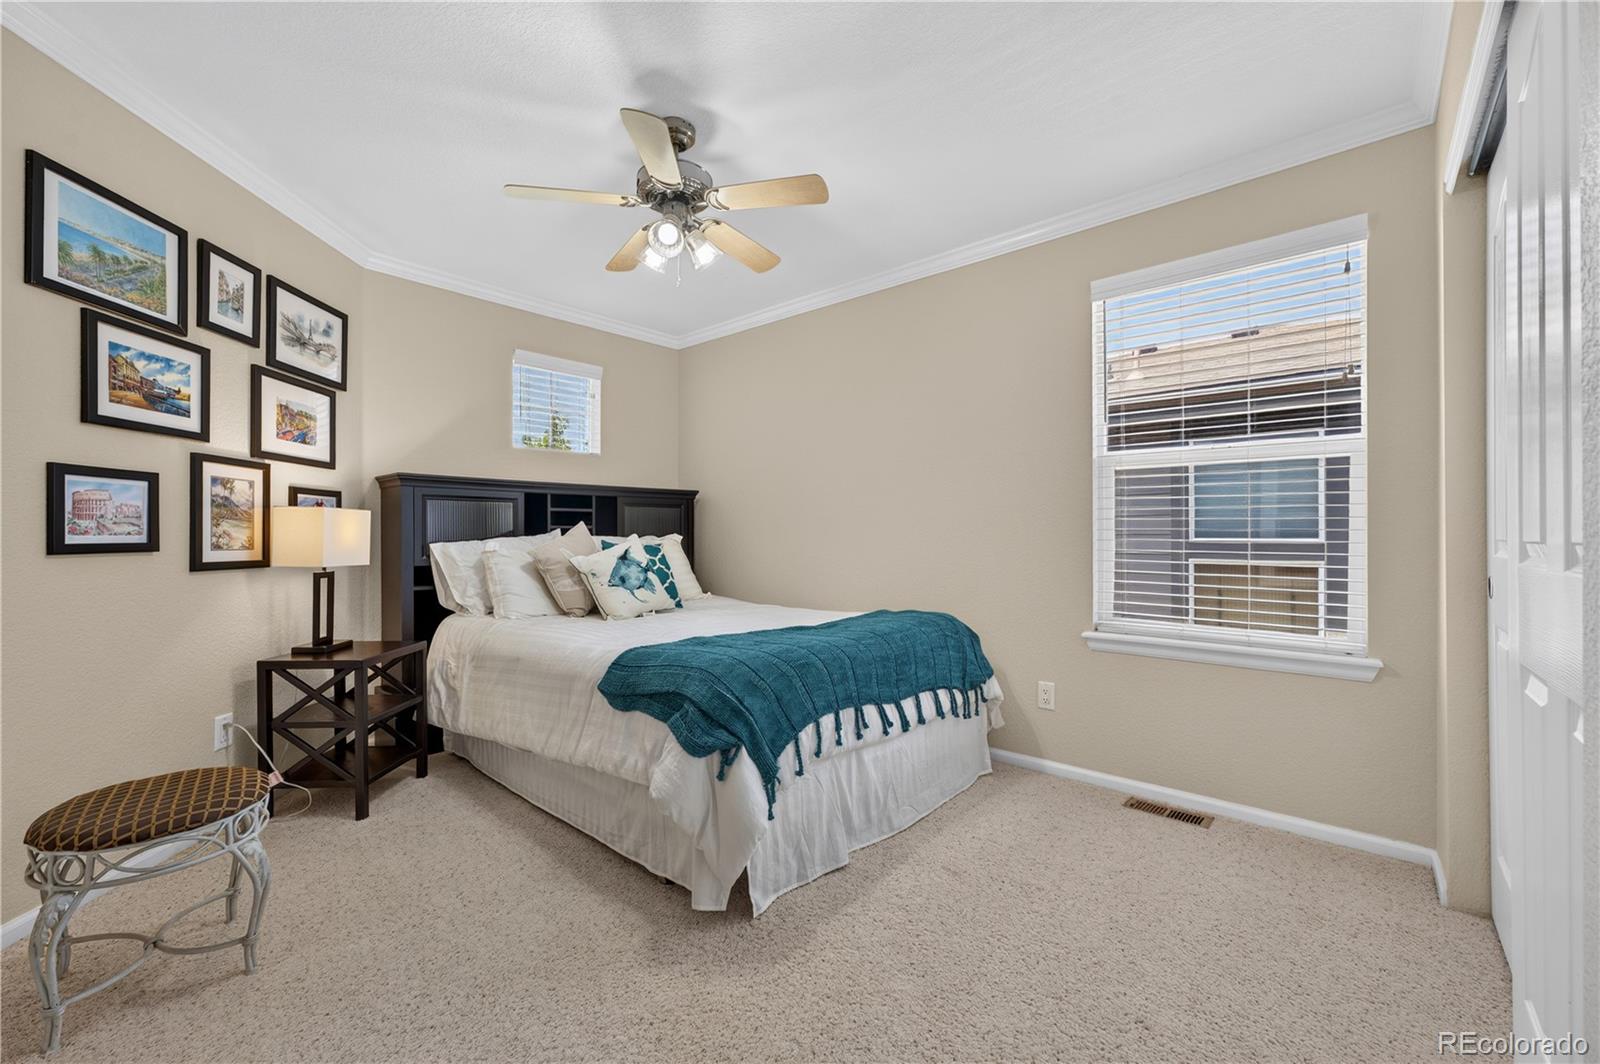
Seller offering a $5,000 concession to be used toward the buyer’s allowable closing costs, prepaid expenses, or other eligible costs, plus a one-year home warranty. Beautifully updated & thoughtfully maintained, this Firelight home offers a spacious, functional layout in one of Highlands Ranch’s most desirable neighborhoods. Just a short walk to Copper Mesa Elementary, neighborhood parks, scenic trails, & exceptional Highlands Ranch recreation centers, the location blends everyday convenience with an active Colorado lifestyle. Enjoy access to four Highlands Ranch rec centers. The main level is filled with upgrades & thoughtful features. The kitchen was remodeled approximately five years ago with new cabinets, countertops, updated lighting, & a generous pantry. Stainless steel appliances, including the range, dishwasher, & microwave, were replaced just two years ago. New solid-wood flooring enhances the main level, which also includes a dedicated home office, three-quarter bath, formal living & dining rooms, & an inviting family room with a cozy fireplace. All bathrooms feature newer cabinets & toilets. Upstairs, the spacious primary suite offers dual walk-in closets & a five-piece bath with a soaking tub. Three additional bedrooms & a full bath with dual sinks provide plenty of room for family, guests, or flexible living. The professionally finished basement adds a large recreation area & a non-conforming bedroom completed approximately two years ago. Quality construction includes a floating-wall system, treated-lumber baseboards, & waterproof carpet padding. Additional updates include fresh interior paint in 2021, a new furnace & A/C compressor in 2024, a newer garage door, modern lighting throughout most of the home, & built-in surround sound. Outside, enjoy a beautifully landscaped backyard with a large stamped-concrete patio, natural-gas grill hookup, mature landscaping, fenced dog run, garden beds, & plenty of room to relax or entertain.
/u.realgeeks.media/davidsellsdenver/CO308_primary_wht.png)
Additional Information
- Taxes
- $4,438
- School District
- Douglas RE-1
- Elementary School
- Copper Mesa
- Middle School
- Mountain Ridge
- High School
- Mountain Vista
- Parking Features
- 220 Volts, Concrete, Dry Walled, Exterior Access Door, Finished Garage, Lighted, Storage
- Basement
- Finished, Interior Entry
- Basement Finished
- Yes
- Total HOA Fees
- $174
- Type
- Single Family Residence
- Amenities
- Fitness Center, Playground, Pool, Sauna, Spa/Hot Tub, Tennis Court(s), Trail(s)
- Sewer
- Public Sewer
- Lot Size
- 5,097
- Acres
- 0.12
Mortgage Calculator

The content relating to real estate for sale in this Web site comes in part from the Internet Data eXchange (“IDX”) program of METROLIST, INC., DBA RECOLORADO® Real estate listings held by brokers other than Real Estate Company are marked with the IDX Logo. This information is being provided for the consumers’ personal, non-commercial use and may not be used for any other purpose. All information subject to change and should be independently verified. IDX Terms and Conditions