32651 Buffalo Creek Road, Evergreen, CO 80439
- $2,600,000
- 4
- BD
- 4
- BA
- 3,982
- SqFt




Courtesy of Dominion Realty Group LLC . TomKrause68@gmail.com
- List Price
- $2,600,000
- Type
- Single Family Residential
- Status
- ACTIVE
- MLS Number
- 8995932
- Bedrooms
- 4
- Bathrooms
- 4
- Finished Sqft
- 3,982
- Above Grade Sqft
- 3034
- Total Sqft
- 3982
- Subdivision
- Evergreen
- Sub-Area
- Evergreen
- Year Built
- 2014
Property Description
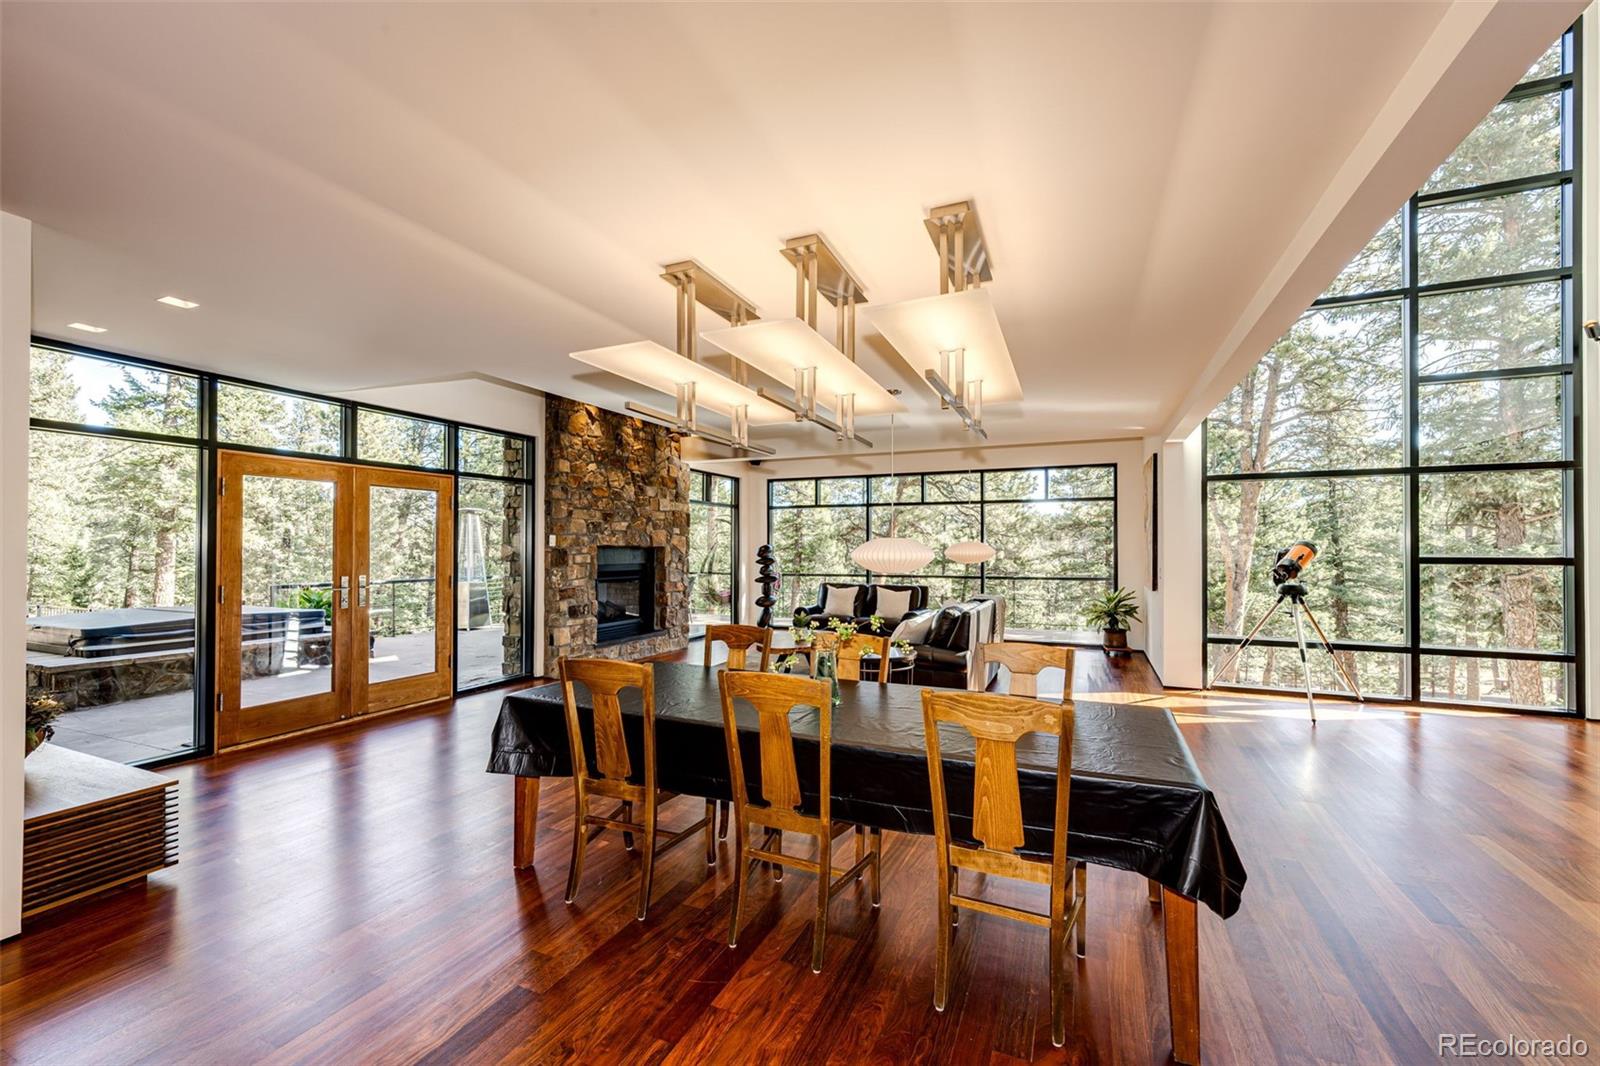
"Welcome to this exquisite four-bedroom, four-bathroom custom home built on 5.6 private acres. It was inspired by Frank Lloyd Wright's mid-century modern prairie homes. You will not find a more well-appointed home in the area. With the massive, specially constructed metal windows, natural light fills this home at the correct times throughout the day/year. Connected to the kitchen is a patio with a stone-enclosed Sedona outdoor natural gas grill. It is a large and stunning chef's kitchen with tons of cabinets and storage space. The kitchen appliances are Décor, dishwasher (Bosch), and microwave (Sharp). There is a gas 5-burner down-vented range on the huge 34 sq ft quartz island. Stainless finishes were used wherever possible throughout the home. On the main floor, you will find a large primary bedroom and a spacious walk-in closet. The master shower offers a rain head along with flexible wand. Undermount sinks are Duravit. Enjoy the double slider doors that lead to a massive patio with outdoor fireplace, hot tub, and dining. All door hardware made by Emtek. Lighting throughout the home is custom designed for impeccable ambiance. The radiant heated main floor hardwoods are Brazilian cherry. The stairs, exterior doors, and trim are all American cherry with a natural finish. Beautiful, custom steel railings throughout. Upstairs, you will find three large bedrooms with access to a full bathroom and plenty of walk-in closet space. Ceilings are a minimum of 9', and drywall is level 4 smooth finish throughout. The walkout basement is fully finished with a stone surround fireplace, large TV mount, gaming area, half bathroom, wet bar with custom countertops, and individual wine and beverage coolers. You will be delighted to have a second heated 2-car garage with office/gym/studio space above. Incredible offering!"
/u.realgeeks.media/davidsellsdenver/CO308_primary_wht.png)
Additional Information
- Taxes
- $9,798
- School District
- Jefferson County R-1
- Elementary School
- Wilmot
- Middle School
- Evergreen
- High School
- Evergreen
- Garage Spaces
- 4
- Parking Spaces
- 4
- Parking Features
- Asphalt, Concrete, Dry Walled, Exterior Access Door, Finished Garage, Heated Garage, Insulated Garage, Lighted, Oversized, Storage
- Basement
- Finished, Partial, Walk-Out Access
- Basement Finished
- Yes
- Type
- Single Family Residence
- Sewer
- Septic Tank
- Lot Size
- 243,936
- Acres
- 5.60
Mortgage Calculator

The content relating to real estate for sale in this Web site comes in part from the Internet Data eXchange (“IDX”) program of METROLIST, INC., DBA RECOLORADO® Real estate listings held by brokers other than Real Estate Company are marked with the IDX Logo. This information is being provided for the consumers’ personal, non-commercial use and may not be used for any other purpose. All information subject to change and should be independently verified. IDX Terms and Conditions