22462 E Alder Drive, Aurora, CO 80016
- $620,000
- 3
- BD
- 3
- BA
- 2,947
- SqFt




Courtesy of Keller Williams DTC . BethGibson@kw.com,720-849-3577
- List Price
- $620,000
- Price Change
- ▼ $5,000 1784336167
- Type
- Multifamily
- Status
- ACTIVE
- MLS Number
- 9914380
- Finished Sqft
- 2,947
- Above Grade Sqft
- 1737
- Total Sqft
- 2947
- Subdivision
- Heritage Eagle Bend
- Sub-Area
- Heritage Eagle Bend
- Year Built
- 2003
Property Description
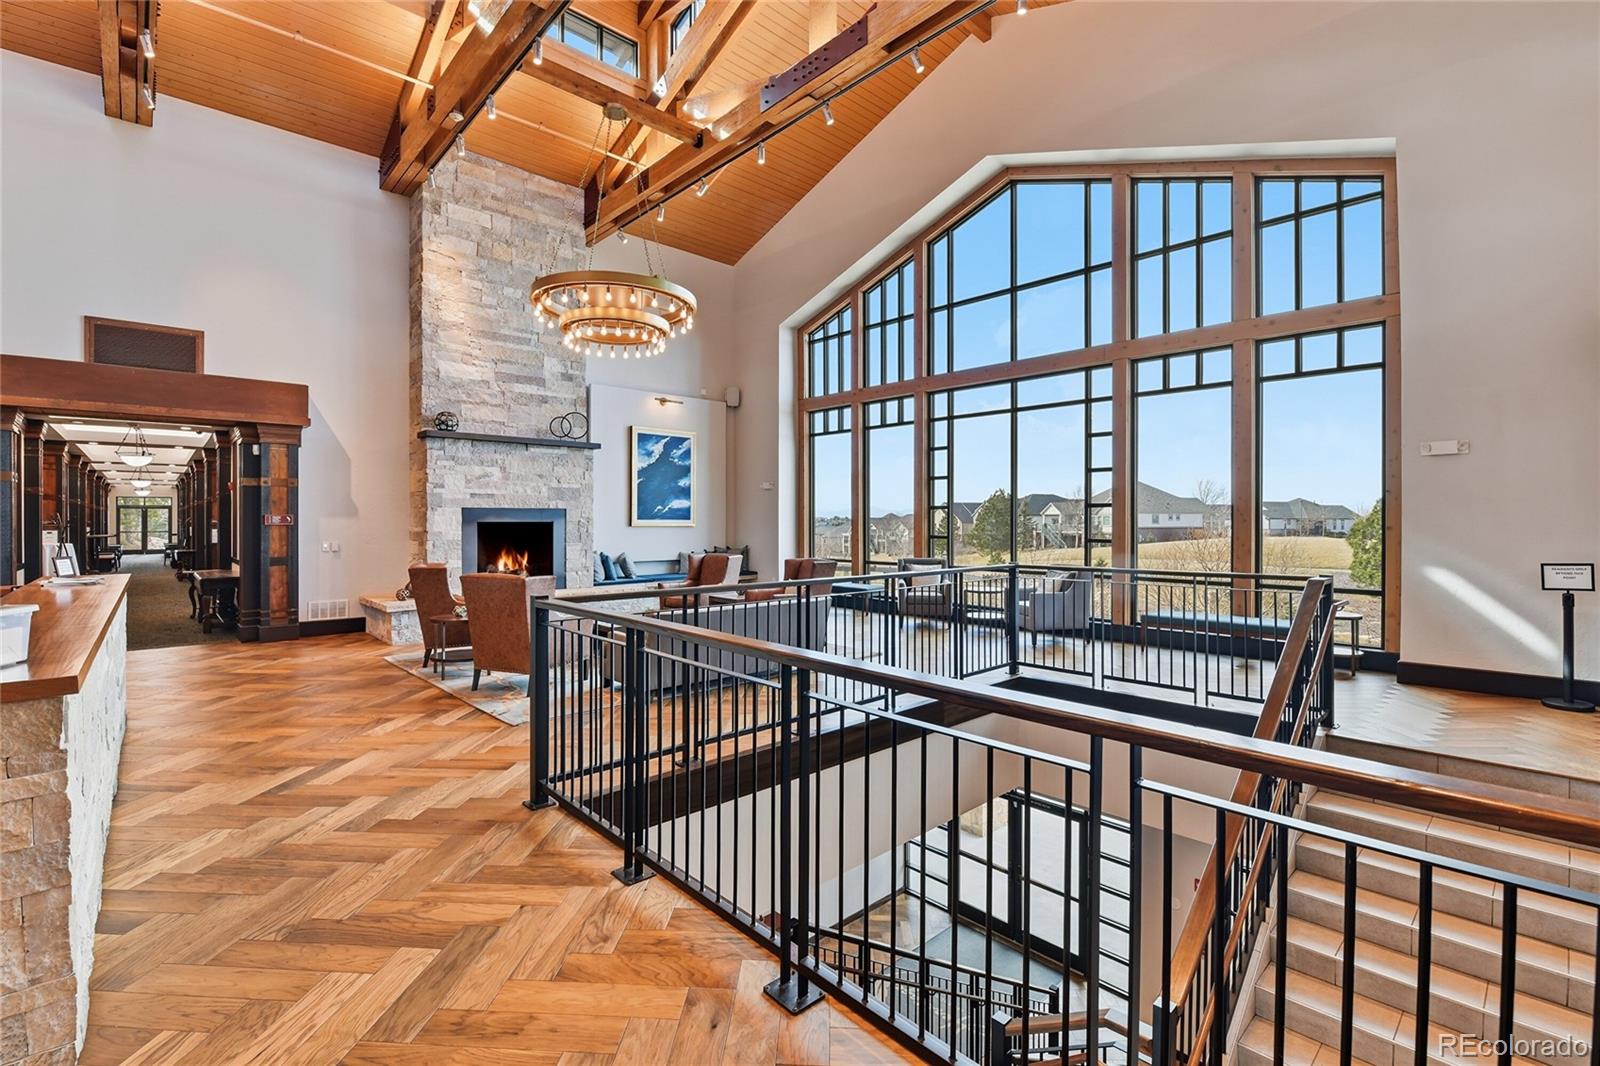
Enjoy comfortable main-floor living in the gated 45+ community of Heritage Eagle Bend. This well-maintained ranch-style townhome offers 2,947 finished square feet with 3 bedrooms and 3 bathrooms, featuring an open floor plan with vaulted ceilings and a fully finished daylight basement that provides flexible living space for guests, hobbies, or entertaining. Natural light fills the great room, highlighted by plantation shutters, a gas fireplace, and easy flow into the dining area and kitchen. The kitchen features rich wood cabinetry, pantry, tile backsplash, double stainless-steel sink, range, and a bright breakfast nook. The main-level primary suite offers a walk-in closet and private 3/4 bath with dual sinks and a separate water closet. A second bedroom and full bath on the main floor provide space for guests or a home office. The finished daylight basement includes a spacious family room, third bedroom with one walk-in closet and second closet for storage, 3/4 bath, and abundant unfinished storage space/utility room. Additional features include radon mitigation, humidifier, sump pump, insulated crawl space, double-pane windows, and a finished, insulated two-car garage with built-in storage cabinets and a golf cart outlet. Relax on the covered front porch or rear patio overlooking HOA-approved landscaping and greenbelt open space. The HOA provides exterior maintenance, landscaping, snow removal, trash service, and community security, helping create a low-maintenance lifestyle. Residents of Heritage Eagle Bend enjoy access to an active adult lifestyle with a clubhouse, fitness center, golf course, pool, spa, sauna, tennis courts, pickleball, Bocce Ball, community garden, and walking trails. Conveniently located near Southlands, shopping, dining, and E-470.
/u.realgeeks.media/davidsellsdenver/CO308_primary_wht.png)
Additional Information
- School District
- Cherry Creek 5
- Elementary School
- Coyote Hills
- Middle School
- Fox Ridge
- High School
- Cherokee Trail
- Garage Spaces
- 2
- Parking Spaces
- 2
- Parking Features
- Concrete
- Basement
- Crawl Space, Daylight, Finished, Sump Pump
- Basement Finished
- Yes
- Total HOA Fees
- $373
- Amenities
- Clubhouse, Fitness Center, Garden Area, Gated, Golf Course, Parking, Pool, Sauna, Security, Spa/Hot Tub, Tennis Court(s), Trail(s)
- Lot Size
- 5,942
- Acres
- 0.14
- Taxes
- $3,439
- Tax Year
- 2025
Mortgage Calculator

The content relating to real estate for sale in this Web site comes in part from the Internet Data eXchange (“IDX”) program of METROLIST, INC., DBA RECOLORADO® Real estate listings held by brokers other than Real Estate Company are marked with the IDX Logo. This information is being provided for the consumers’ personal, non-commercial use and may not be used for any other purpose. All information subject to change and should be independently verified. IDX Terms and Conditions