9837 Shoreline Drive, Longmont, CO 80504
- $2,950,000
- 5
- BD
- 6
- BA
- 6,135
- SqFt




Courtesy of WK Real Estate Longmont . 3035894009
- List Price
- $2,950,000
- Price Change
- ▼ $200,000 1780694677
- Type
- Single Family Residential
- Status
- ACTIVE
- MLS Number
- IR1057753
- Bedrooms
- 5
- Bathrooms
- 6
- Finished Sqft
- 6,135
- Above Grade Sqft
- 6135
- Total Sqft
- 6135
- Subdivision
- Lighthouse Cove Ph II
- Sub-Area
- Lighthouse Cove Ph II
- Year Built
- 2016
Property Description
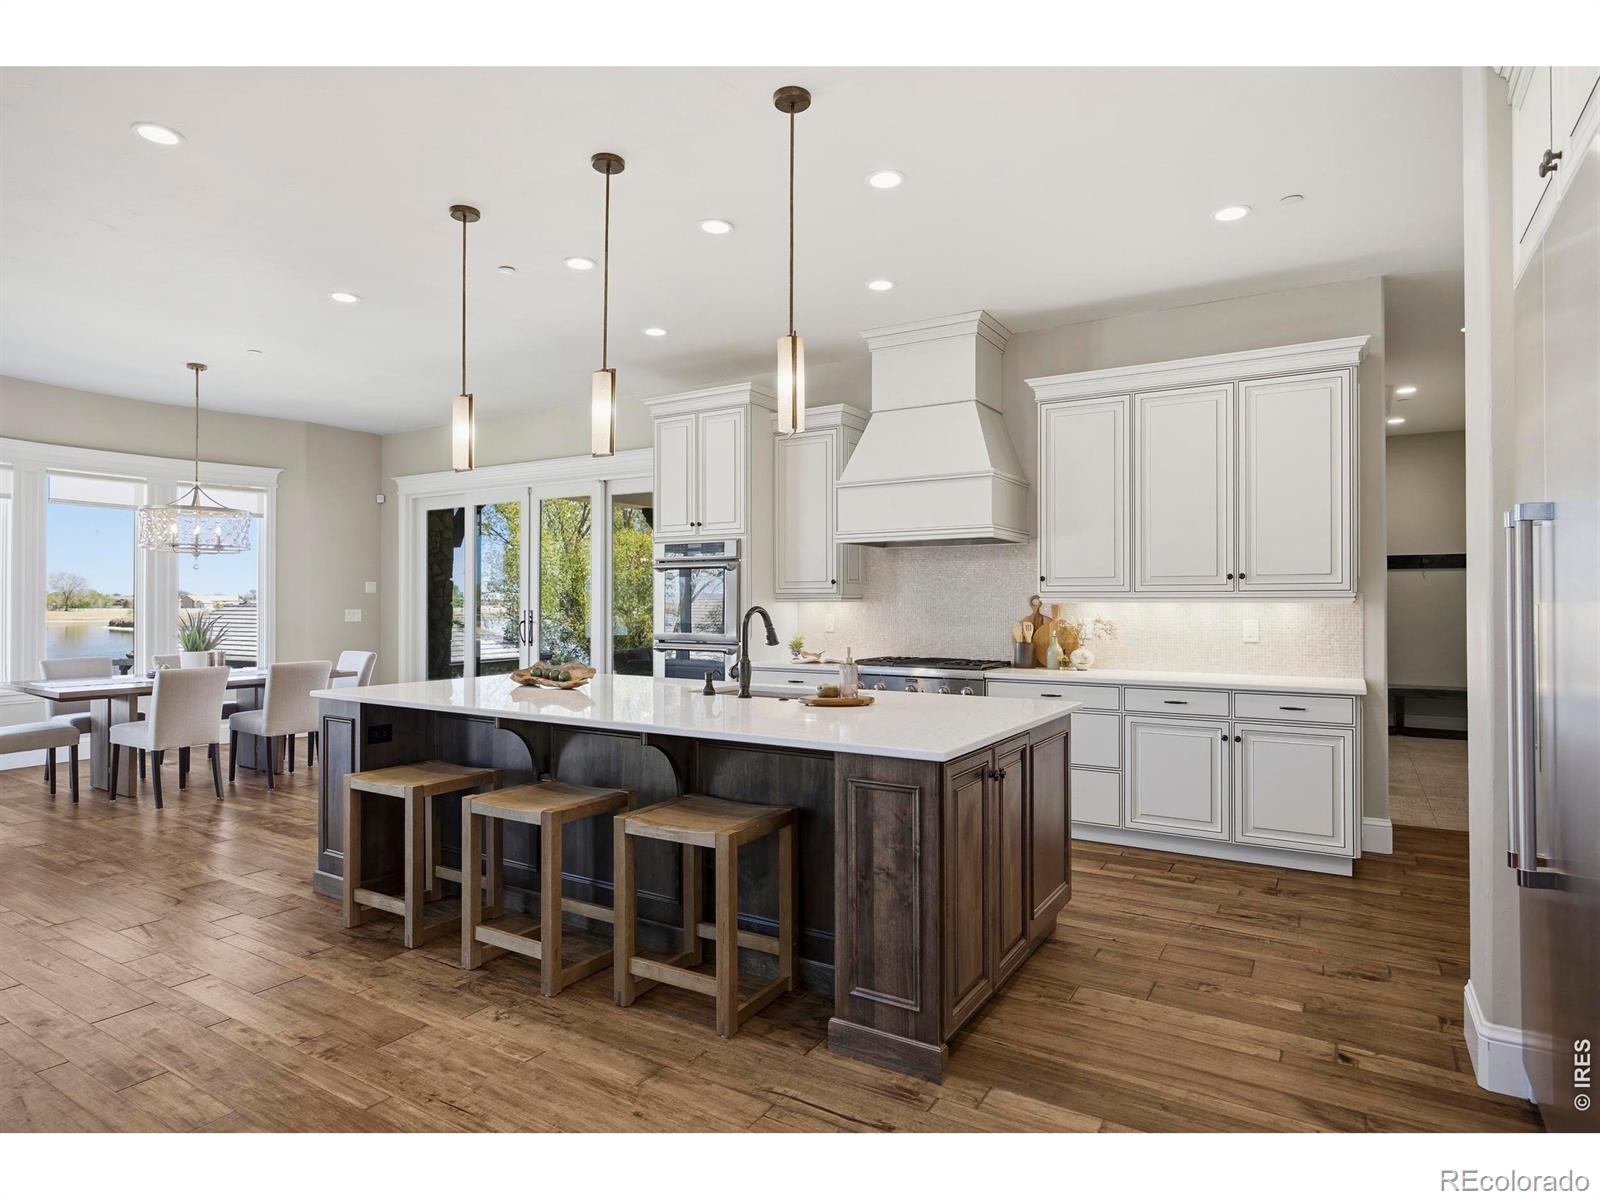
Live the resort lifestyle in this exquisite European-inspired, Tuscan-Mediterranean home, where timeless architecture meets premier lakefront living. Stone lined bridge over moat leads to a grand portico entry and elegant curved turret create a striking first impression, while the private cul-de-sac setting within the gated Lighthouse Cove community offers both privacy and prestige. The backyard opens directly to the 40 acre lake and features a private boathouse with dock, covered slip, and lift-offering immediate access to boating, water skiing, wakeboarding, wakesurfing, tubing, and paddleboarding right from your own property. Inside, a dramatic vaulted foyer, sweeping staircase and beautiful wood flooring set a refined tone. Designed to capture breathtaking water views, this 5-bedroom, 6-bath residence blends scale, comfort, and craftsmanship. The open-concept main level features soaring ceilings, walls of windows, a stone-accented fireplace, and seamless flow between the great room, dining area, and kitchen. The chef's kitchen is beautifully appointed with quartz countertops, an expansive island, gas cooktop, custom cabinetry, walk-in pantry, built-in Thermador refrigerator, butler's pantry, and sunlit breakfast nook. The primary suite is a serene retreat with panoramic lake views, a spa-inspired bath, and custom walk-in closet. The main level also includes a private guest suite, laundry, mudroom, and a light-filled fitness room. Upstairs offers additional bedrooms, a Jack-and-Jill bath, and a charming bunk suite with en-suite. Multiple living areas and a dedicated theater room provide ideal spaces for entertaining and relaxation. Step outside to experience true waterfront living. Multiple patios, a covered lounge, and an expansive upper deck with spiral staircase set the stage for sunset gatherings. Complete with an oversized 4-car side-load garage, this is a rare opportunity to own a true resort-style lakefront home designed for both luxury and adventure.
/u.realgeeks.media/davidsellsdenver/CO308_primary_wht.png)
Additional Information
- Taxes
- $17,145
- School District
- St. Vrain Valley RE-1J
- Elementary School
- Grand View
- Middle School
- Coal Ridge
- High School
- Mead
- Garage Spaces
- 4
- Parking Spaces
- 4
- Parking Features
- Oversized
- Style
- Contemporary
- Basement
- Crawl Space, None
- Total HOA Fees
- $500
- Type
- Single Family Residence
- Sewer
- Public Sewer
- Lot Size
- 46,736
- Acres
- 1.07
- View
- Mountain(s), Plains, Water
Mortgage Calculator

The content relating to real estate for sale in this Web site comes in part from the Internet Data eXchange (“IDX”) program of METROLIST, INC., DBA RECOLORADO® Real estate listings held by brokers other than Real Estate Company are marked with the IDX Logo. This information is being provided for the consumers’ personal, non-commercial use and may not be used for any other purpose. All information subject to change and should be independently verified. IDX Terms and Conditions