5034 Rendezvous Parkway, Timnath, CO 80547
- $544,000
- 4
- BD
- 3
- BA
- 2,252
- SqFt




Courtesy of Coldwell Banker Realty- Fort Collins . 9702271515
- List Price
- $544,000
- Price Change
- ▼ $5,000 1783282944
- Type
- Single Family Residential
- Status
- ACTIVE
- MLS Number
- IR1060484
- Bedrooms
- 4
- Bathrooms
- 3
- Finished Sqft
- 2,252
- Above Grade Sqft
- 1772
- Total Sqft
- 2252
- Subdivision
- Rendezvous Filing 2
- Sub-Area
- Rendezvous Filing 2
- Year Built
- 2022
Property Description
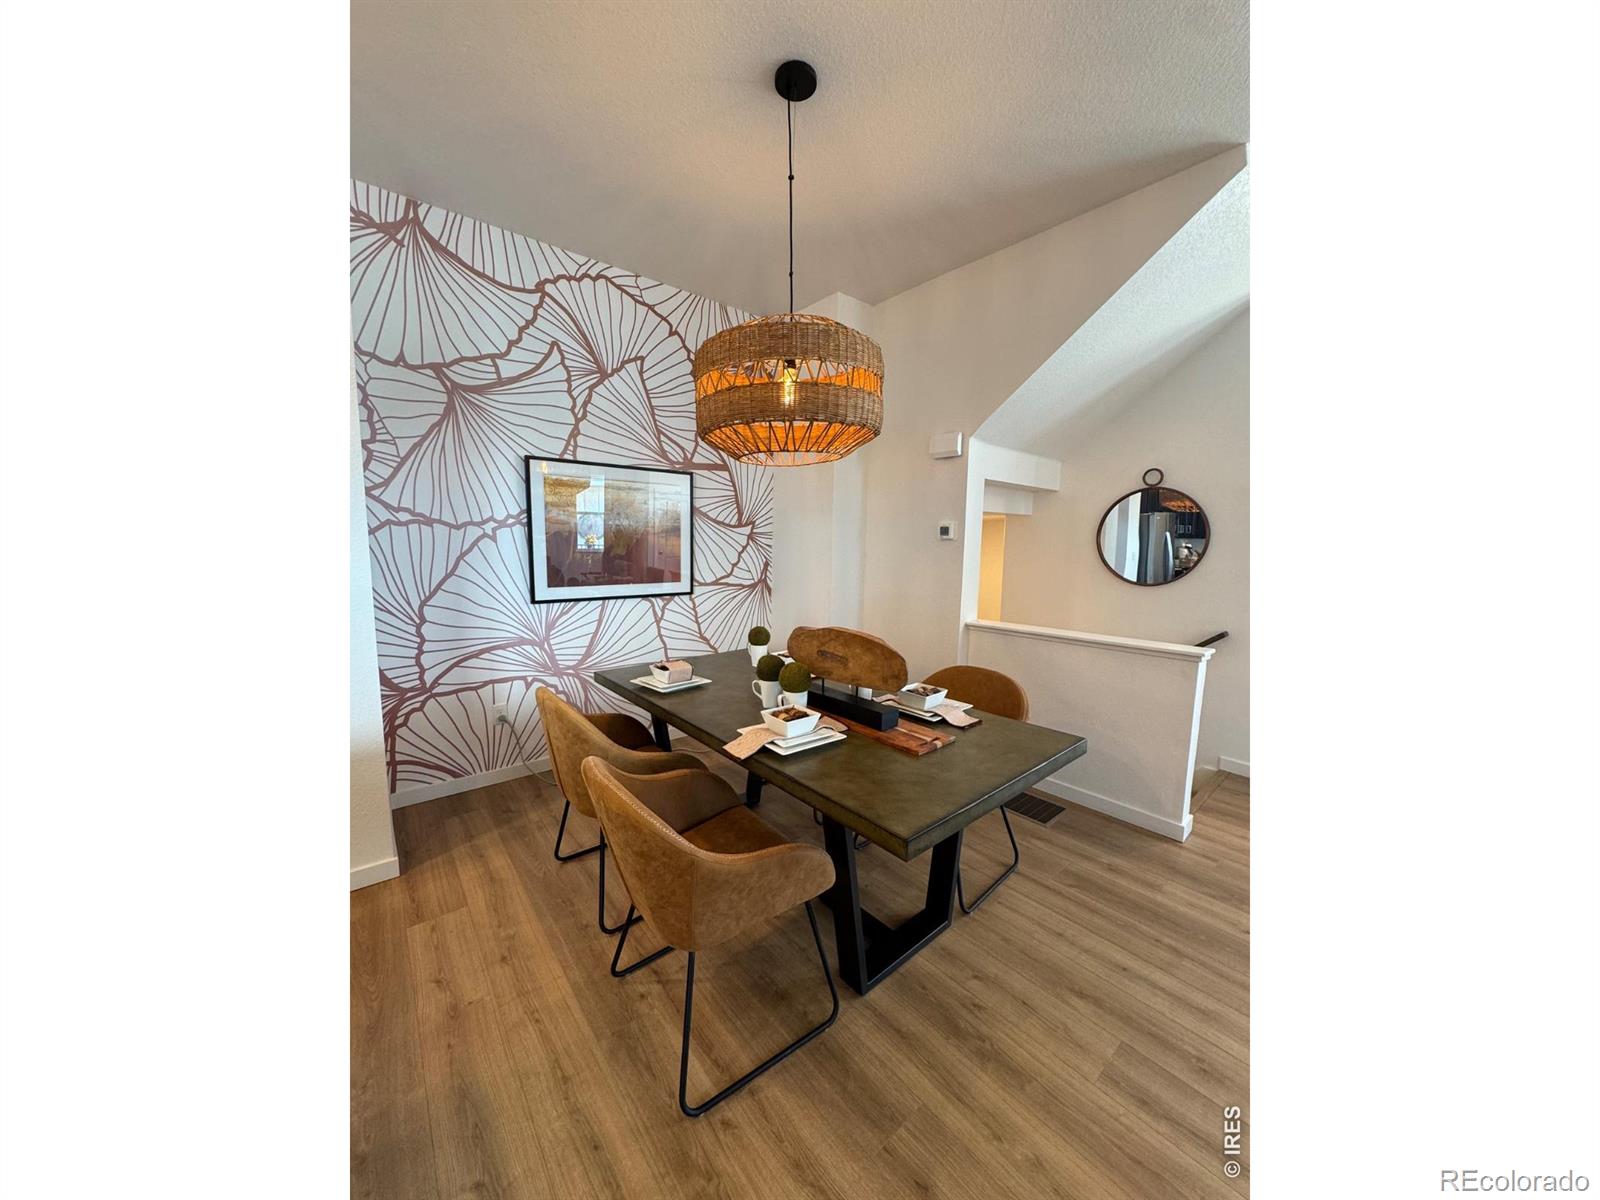
Welcome to this beautifully upgraded former model home offering 4 bedrooms, 2.5 baths, and 2,252 square feet of thoughtfully designed living space. This exceptional paired home combines modern style, premium finishes, smart-home features, and stunning park views with low-maintenance living.Step inside to soaring 10-foot ceilings and an open-concept floor plan enhanced by upgraded lighting throughout. The chef-inspired kitchen is a true centerpiece, featuring tile extended to the ceiling, sleek finishes, and a new white glass Bespoke smart induction range and microwave. The spacious living areas are complemented by an in-home surround sound system and integrated security system for comfort and peace of mind.The finished studio basement offers flexible living space perfect for a home office, creative studio, guest suite, or fourth bedroom. Upstairs, the vaulted primary suite provides a luxurious retreat with a large walk-in closet and beautifully upgraded bathroom tile. Additional bedrooms are well-appointed and versatile, ideal for family, guests, or work-from-home needs.Enjoy Colorado living year-round with two covered patios overlooking professionally landscaped grounds and serene park views. The outdoor living space is designed for both entertaining and relaxation, featuring an outdoor kitchen, built-in surround sound, and a hot tub with dedicated 220V wiring already installed. The low-maintenance turfed backyard creates an ideal setting for gatherings, play, or simply enjoying the surrounding scenery.Thoughtful upgrades continue throughout the home, including top-down, bottom-up solar shades that provide privacy while maximizing natural light. As a former model home, the property showcases numerous builder upgrades and design enhancements throughout. Residents enjoy access to outstanding community amenities, including a pool, splash pad, and pickleball courts, making it easy to embrace an active and connected lifestyle.
/u.realgeeks.media/davidsellsdenver/CO308_primary_wht.png)
Additional Information
- Taxes
- $5,267
- School District
- Poudre R-1
- Elementary School
- Timnath
- Middle School
- Other
- High School
- Other
- Garage Spaces
- 2
- Parking Spaces
- 2
- Basement
- Partial
- Type
- Single Family Residence
- Amenities
- Park, Playground, Pool, Trail(s)
- Sewer
- Public Sewer
- Lot Size
- 3,607
- Acres
- 0.08
Mortgage Calculator

The content relating to real estate for sale in this Web site comes in part from the Internet Data eXchange (“IDX”) program of METROLIST, INC., DBA RECOLORADO® Real estate listings held by brokers other than Real Estate Company are marked with the IDX Logo. This information is being provided for the consumers’ personal, non-commercial use and may not be used for any other purpose. All information subject to change and should be independently verified. IDX Terms and Conditions